 Sold
1,540,000.00
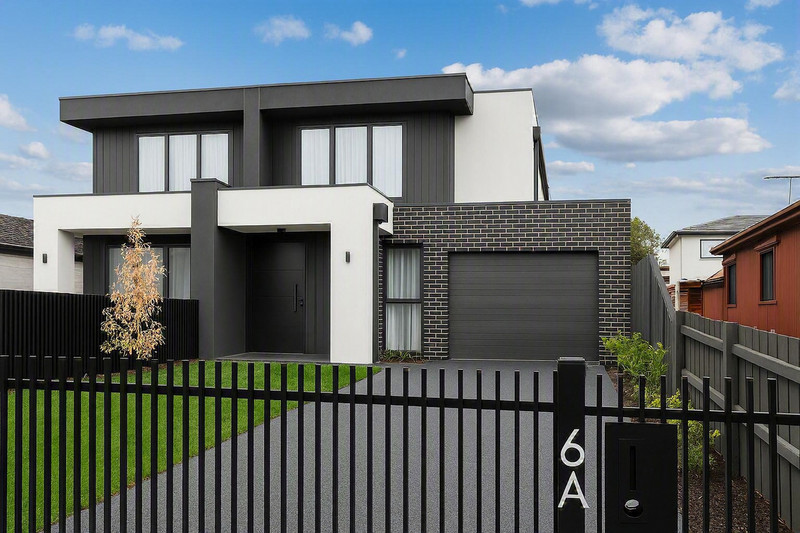
Delivering an outstanding combination of style, functionality and premium finishes, this newly completed residence offers sophisticated living in one of Mentone's most desirable family-focused locations.
Behind its architecturally inspired façade and secure automated entry, the home unfolds across approximately 33 squares of carefully designed living space, set on a low-maintenance allotment of around 391sqm. Every detail has been thoughtfully considered, from the high ceilings and oversized internal doors to the quality flooring and elegant window furnishings that create a refined and welcoming atmosphere.
A dedicated home office positioned at the front of the home provides a quiet and practical workspace, while the flexible floorplan includes two luxurious master suites, one on each level, catering perfectly to multi-generational living, guests or growing families.
The heart of the home is an expansive open-plan living and dining domain, anchored by a beautifully appointed gourmet kitchen featuring premium stone surfaces, quality Smeg appliances, a fully equipped butler's pantry and integrated wine storage. Designed for effortless entertaining, the living area extends seamlessly to a covered outdoor deck and landscaped gardens, creating the ideal setting for year-round gatherings.
An elegant floating staircase connects the upper level, where a secondary living retreat offers additional family space. Generous accommodation continues with spacious bedrooms, each benefiting from its own private ensuite, delivering comfort and privacy rarely found in contemporary homes.
Premium inclusions enhance everyday living, including zoned ducted heating and cooling, security cameras, video intercom, integrated charging stations, filtered boiling and chilled water tap, and outdoor utility connections for future entertaining enhancements.
Further highlights include:
* Four bedrooms, each with a private ensuite
* Two master suites across separate levels
* Dedicated study/home office
* Multiple living zones
* Butler's pantry and wine fridge
* Covered alfresco entertaining area
* Landscaped gardens by John Patrick
* Automated secure gate entry
* Epoxy-finished garage
* Additional secure off-street parking
* Water tank and garden storage shed
Perfectly positioned opposite Mentone Park Primary School and moments from local parks, childcare facilities, shopping precincts, cafes and public transport, this exceptional home also enjoys access to highly regarded school zones including Parkdale Secondary College and Mentone Girls' Secondary College, while remaining within easy reach of Melbourne's leading private schools.
A remarkable opportunity to secure a brand-new home where luxury, convenience and family living come together effortlessly.
Disclaimer: Any interest in this property should be registered with the The Local Experts. The contents of the proposal do not form part of the contract. While care has been taken in their preparation, no responsibility is accepted for the accuracy of the whole or any part, and interested persons are urged to seek legal advice and to make their own inquiries and satisfy themselves in all respects
https://www.consumer.vic.gov.au/housing/buying-and-selling-property/checklists/due-diligence

Thinking of selling?
Find out what your property is worth — no pressure, no obligations.